





3 Beds
3 Baths
1,584 SqFt
3 Beds
3 Baths
1,584 SqFt
Key Details
Property Type Townhouse
Sub Type Townhouse
Listing Status Active
Purchase Type For Rent
Square Footage 1,584 sqft
Subdivision Ashlin Park Ph 2
MLS Listing ID O6449420
Bedrooms 3
Full Baths 2
Half Baths 1
HOA Y/N No
Year Built 2017
Lot Size 2,613 Sqft
Acres 0.06
Property Sub-Type Townhouse
Source Stellar MLS
Property Description
This lovely townhome features a bright, open-concept floor plan with beautiful wood-look tile flooring, modern finishes, and plenty of natural light throughout. The spacious gourmet kitchen is designed for both everyday living and entertaining. It features elegant white cabinetry, beautiful quartz countertops, a stylish tile backsplash, stainless-steel appliances, including a refrigerator, stove, microwave, and dishwasher, a large center island with a sink, generous counter space, and a nicely sized pantry for additional storage.
The first floor also features a convenient half bathroom, a laundry area with a washer and dryer, additional cabinetry for organization, and extra closet space.
Step outside to enjoy a private paved courtyard, perfect for relaxing outdoors, with convenient access to the 2-car garage.
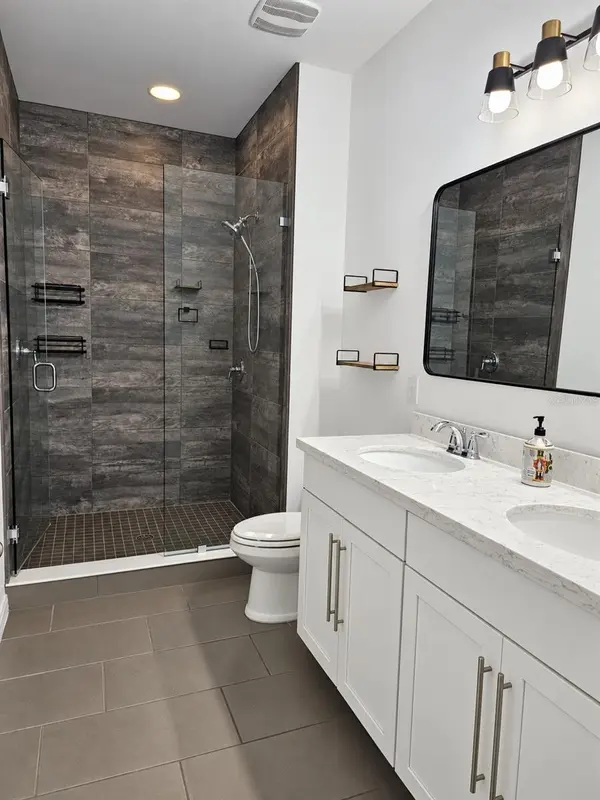
Upstairs, you'll find three comfortable bedrooms, two full bathrooms, and additional closets offering plenty of storage space. The primary bathroom features a modern walk-in shower with beautiful tile finishes and a double-sink vanity.
Pets are ok! Lawn maintenance is included and provided by the HOA.
Residents of the Ashlin Park community can enjoy wonderful amenities, including swimming pool, clubhouse, and walking trails, offering plenty of opportunities for outdoor recreation and relaxation.
Excellent Windermere Location! Situated on the theme park side of Windermere, outside the downtown area, this townhome offers convenient access to Walt Disney World, Universal Orlando, shopping, dining, entertainment, and major roadways.
Location
State FL
County Orange
Community Ashlin Park Ph 2
Area 34786 - Windermere
Rooms
Other Rooms Formal Dining Room Separate, Formal Living Room Separate, Storage Rooms
Interior
Interior Features Walk-In Closet(s)
Heating Central
Cooling Central Air
Flooring Tile
Furnishings Unfurnished
Appliance Dishwasher, Microwave, Range, Refrigerator
Laundry Laundry Room
Exterior
Garage Spaces 2.0
Community Features Clubhouse, Pool
Amenities Available Trail(s)
View Y/N No
Water Access No
Porch Other
Attached Garage true
Garage true
Private Pool No
Building
Story 2
Entry Level One
New Construction false
Others
Pets Allowed Cats OK, Dogs OK
Senior Community No
Virtual Tour https://youtu.be/bBWgMb3hLeM?si=_hsYgGxXI6aS65vu

Schools and Properties Nearby
Find out why customers are choosing LPT Realty to meet their real estate needs